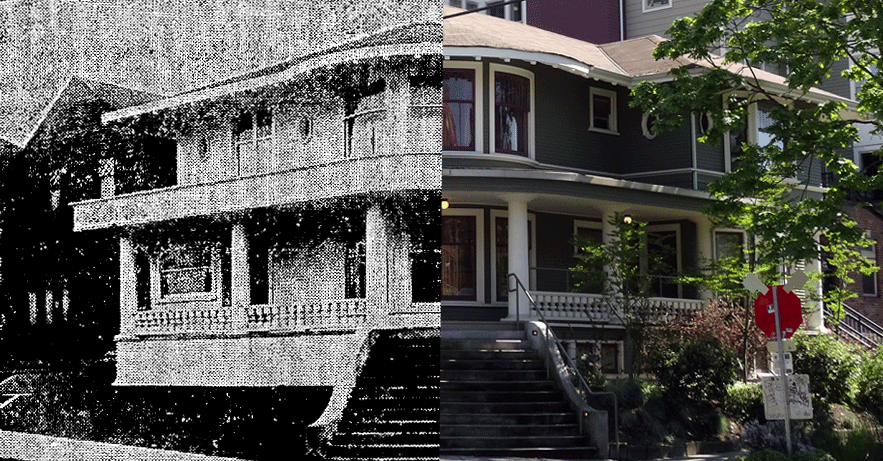

The corner of Harvard Ave and E Denny Way has changed in the last 20 years, but the grand staircase of the Pantages House remains the same. More than a century ago, that staircase welcomed guests into one of Capitol Hill’s finest residences. Today, it leads to 49 affordable apartments for low-income families and those facing displacement.
By the early 2000s, Seattle was growing quickly, becoming more expensive and grappling with questions about what to preserve, what to replace, and who could afford to stay rooted in the city. The city’s population reached 563,374 in 2000, surpassing its previous 1960 peak, and Seattle was redefining its cultural landscape — the Kingdome was imploded and the Experience Music Project opened at Seattle Center. A year later, the Nisqually earthquake damaged many older buildings and intensified conversations about the city’s future.
Capitol Hill was changing, too. Older houses near jobs, transit, and neighborhood businesses lacked landmark protections and faced demolition for denser development.
At the time, affordable homes were disappearing from Seattle’s most connected neighborhoods, and the Pantages offered a different path forward. Rather than choosing between preserving history and creating housing, the project demonstrated how historic buildings could be thoughtfully adapted to deliver affordable homes the city urgently needed.
Building homes around history
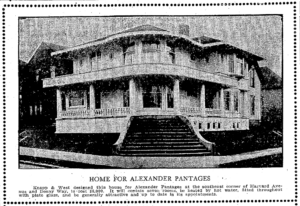 The Pantages House was built in 1907 for theater impresario Alexander Pantages. Its wraparound porch, stained glass, domed ceilings, and marble floors made it a familiar Capitol Hill landmark. For 33 years, the Burns family owned the house. By 2001, the family needed to sell but hoped the building could be saved. They explored moving it, but the cost and logistics proved difficult. Community Roots Housing, then known as the Capitol Hill Housing Improvement Program (CHHIP), purchased the house and neighboring property in 2002.
The acquisition created an unusual opportunity. CHHIP could have treated the house as an obstacle to new construction. Instead, it made the historic structure the project’s focal point. By pairing adaptive reuse with new construction on a compact site, the 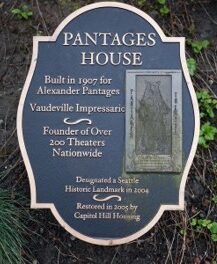 project demonstrated how preservation can create new opportunities for affordable housing while protecting the character, history, and community assets that define a neighborhood.
The Seattle Landmarks Preservation Board designated the house a landmark in 2004. That year, CHHIP shortened its name to Capitol Hill Housing. The new name reflected a wider role in development, property management and long-term stewardship. The Pantages project embodied that evolution just before opening in 2005.
A historic house in need of a future
The Pantages Apartments were completed in December 2005 and the $10.9 million development created 49 affordable apartments. The mix included three studios, 26 one-bedroom, 15 two-bedroom, and 5 three-bedroom homes. The apartments served households earning 30% to 50% of area median income (AMI). Twenty-one homes were reserved for households at or below 30% AMI. Eleven apartments provided transitional housing for families experiencing homelessness. Ten two-bedroom homes replaced affordable housing lost during the Holly Park redevelopment. Five three-bedroom apartments created scarce options for larger families.
Rather than becoming a decorative artifact, the historic landmark was transformed into critical affordable housing.
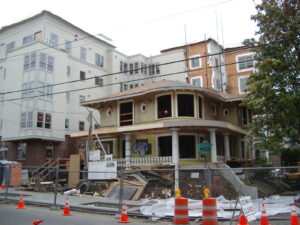
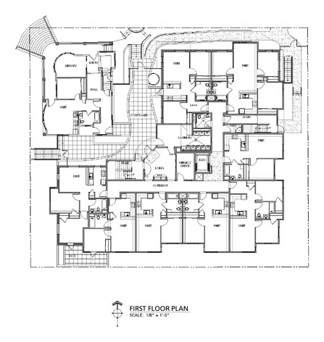
The house includes four apartments, a library, meeting space, and a sitting room. Its exterior was carefully restored with two updates: a second-story deck was removed and double-glazed windows were added to improve comfort and efficiency. Behind it, a new five-story building added 45 apartments, its L-shaped footprint creating a courtyard while keeping the historic house prominent from the street.
New walkways linked the house, courtyard, and apartments. The restored staircase remained part of daily life. Materials and detailing on the new building responded to the older structure without copying it. The Pantages restored into a working residential community shaped around a piece of neighborhood history.
Testing a greener model
Pantages also arrived during a formative period for sustainable building in Seattle. Built Green, a residential green certification program, launched regionally in 1999, Seattle adopted the nation’s first municipal sustainable-building policy in 2000, and the City completed its SeaGreen affordable-housing guidelines in 2002. Green standards were emerging but were not yet routine, leaving affordable housing developers to balance ambitious environmental goals with strict budgets and long-term operating costs.
Pantages was only Seattle’s eighth affordable housing project built under SeaGreen standards. It surpassed every SeaGreen action and earned a three-star Built Green rating. The most sustainable decision was also the most visible: reusing the original 1907 house. Preserving its shell avoided discarding an entire building’s materials and embodied energy. Crews recycled 95% of construction waste from the project. Salvage businesses recovered light fixtures, radiators, chimney bricks, and other materials.
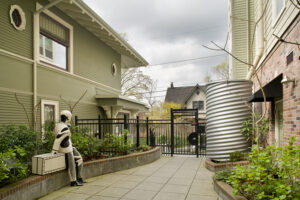
A large courtyard cistern captured rainwater for landscape irrigation. The cistern doubled as a visible design feature rather than hiding the building’s water system. Drought-tolerant plants reduced irrigation needs. A rainscreen behind the siding improved durability and helped resist moisture and mold. Energy-efficient refrigerators and lighting reduced ongoing consumption. Natural linoleum, recycled-content carpet, and low-VOC finishes supported healthier indoor air.
High ceilings and transom windows brought natural light and ventilation deep into the building. The project team commissioned systems testing before residents moved in. Building staff received training on operating and maintaining the new systems.
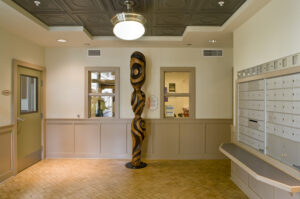
The landscape and artwork also carried pieces of the original site forward. A cedar removed during construction was given to local sculptor Steve Jensen. He returned a carved work for the new residential lobby. Other commissioned pieces referenced the house and the performers connected to Pantages’ theater history. Preservation extended beyond the building’s façade into the daily experience of the property.
A project that expanded the toolbox
 The project earned local and national recognition for combining affordable housing, sustainable design, and preservation of a historic landmark. Awards included honors from the American Institute of Architects and Affordable Housing Finance magazine. More important, the Pantages offered a model other developers could adapt. A 2011 Capitol Hill proposal cited it as a precedent for building around an existing house. It showed that density and preservation of neighborhood character did not always require an either-or choice.
For Community Roots Housing, the project represented a broader shift. As Seattle became denser, costlier, and more complex to build in, the organization expanded its toolbox, combining historic rehabilitation, green building, and new construction into a single approach. That willingness to layer solutions, rather than rely on any one strategy, would shape the projects that followed.
Why preservation still matters
More than 20 years later, the Pantages remains home to individuals and families with limited incomes. Residents live near transit, schools, grocery stores, parks, jobs, and neighborhood services. The historic house continues serving the community instead of standing apart from it. Its preservation safeguards affordable homes as housing costs become increasingly out of reach for those with the lowest incomes
Seattle’s housing crisis now looks different than it did in 2002, but the underlying challenge is familiar. The region needs more homes while also protecting existing affordability. Preserving affordable housing is one of the most effective ways to do both, costing far less and having a smaller environmental footprint than building new units.
Community Roots Housing has renovated hundreds of apartments across its portfolio during the past decade. Each project requires a different mix of financing, design, and preservation strategies. The Pantages remains an early example of that practical, flexible approach. It preserved a beloved house, added 49 affordable homes, and implemented greener construction methods. Most importantly, it kept a changing neighborhood open to people with all incomes.
As Community Roots Housing celebrates 50 years of creating affordable housing, the Pantages offers a concrete lesson. Meeting the moment does not always mean starting over. Sometimes it means seeing more potential in what a community already has.